IEMINTEGRATED ENERGY & MOBILITY
BANGLADESH
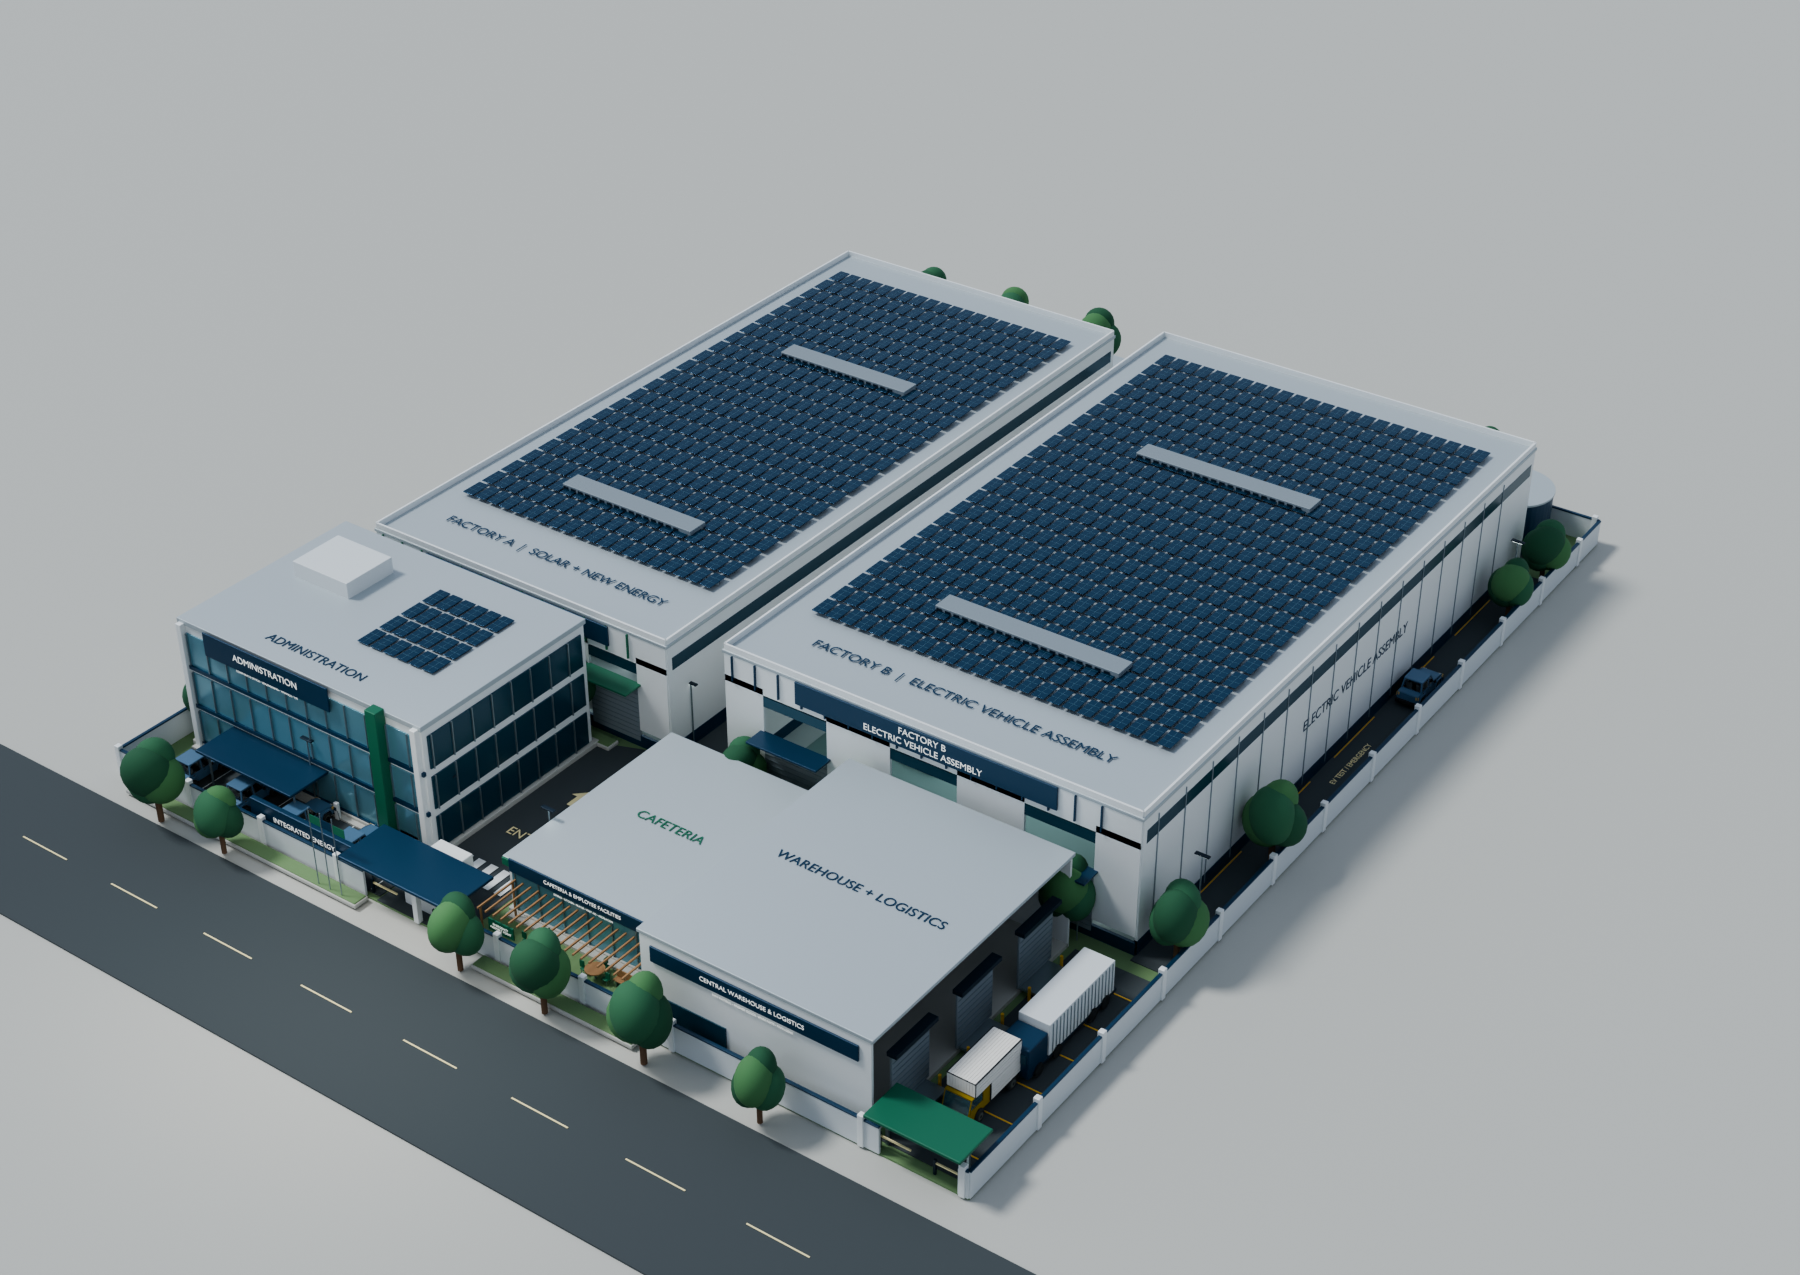
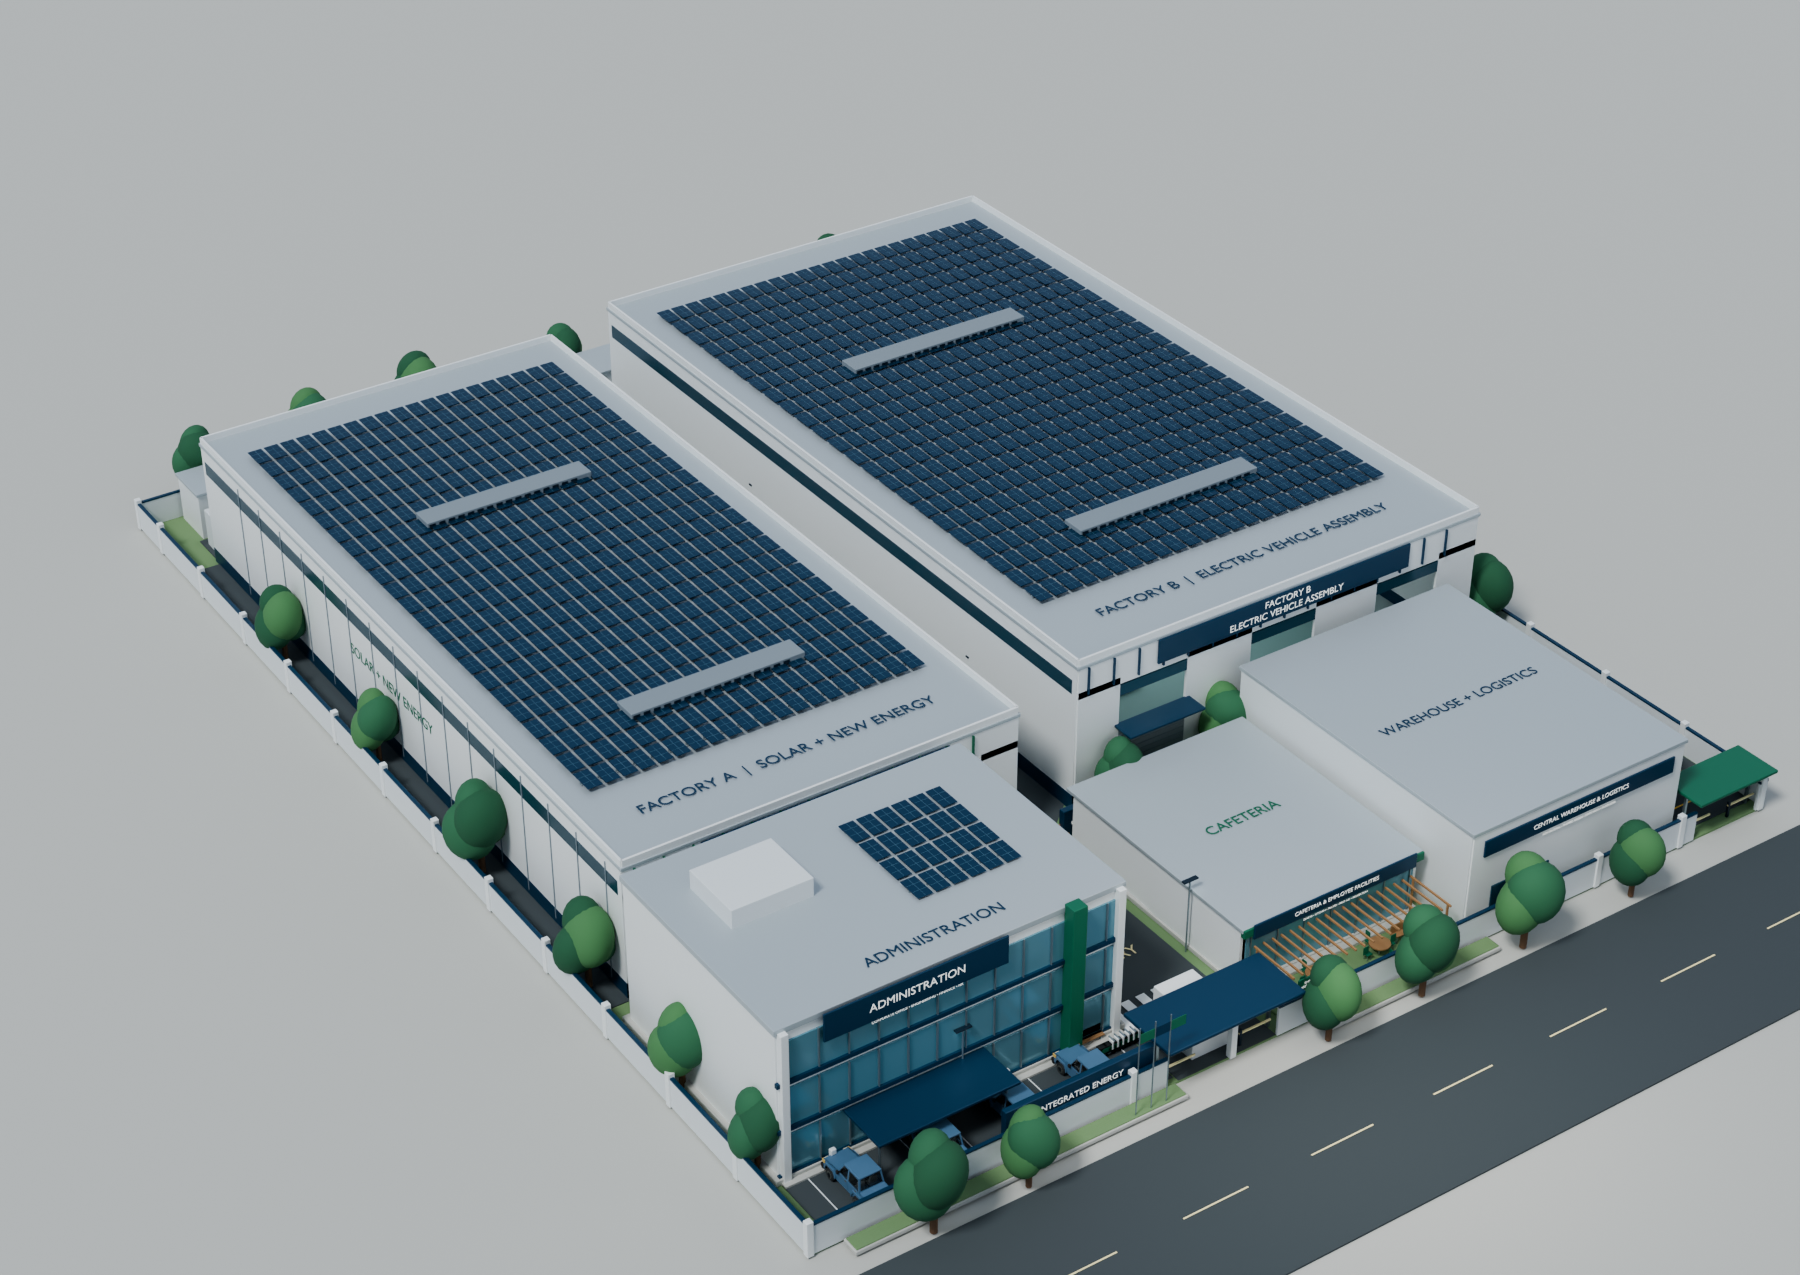
Complete aerial 3D masterplan
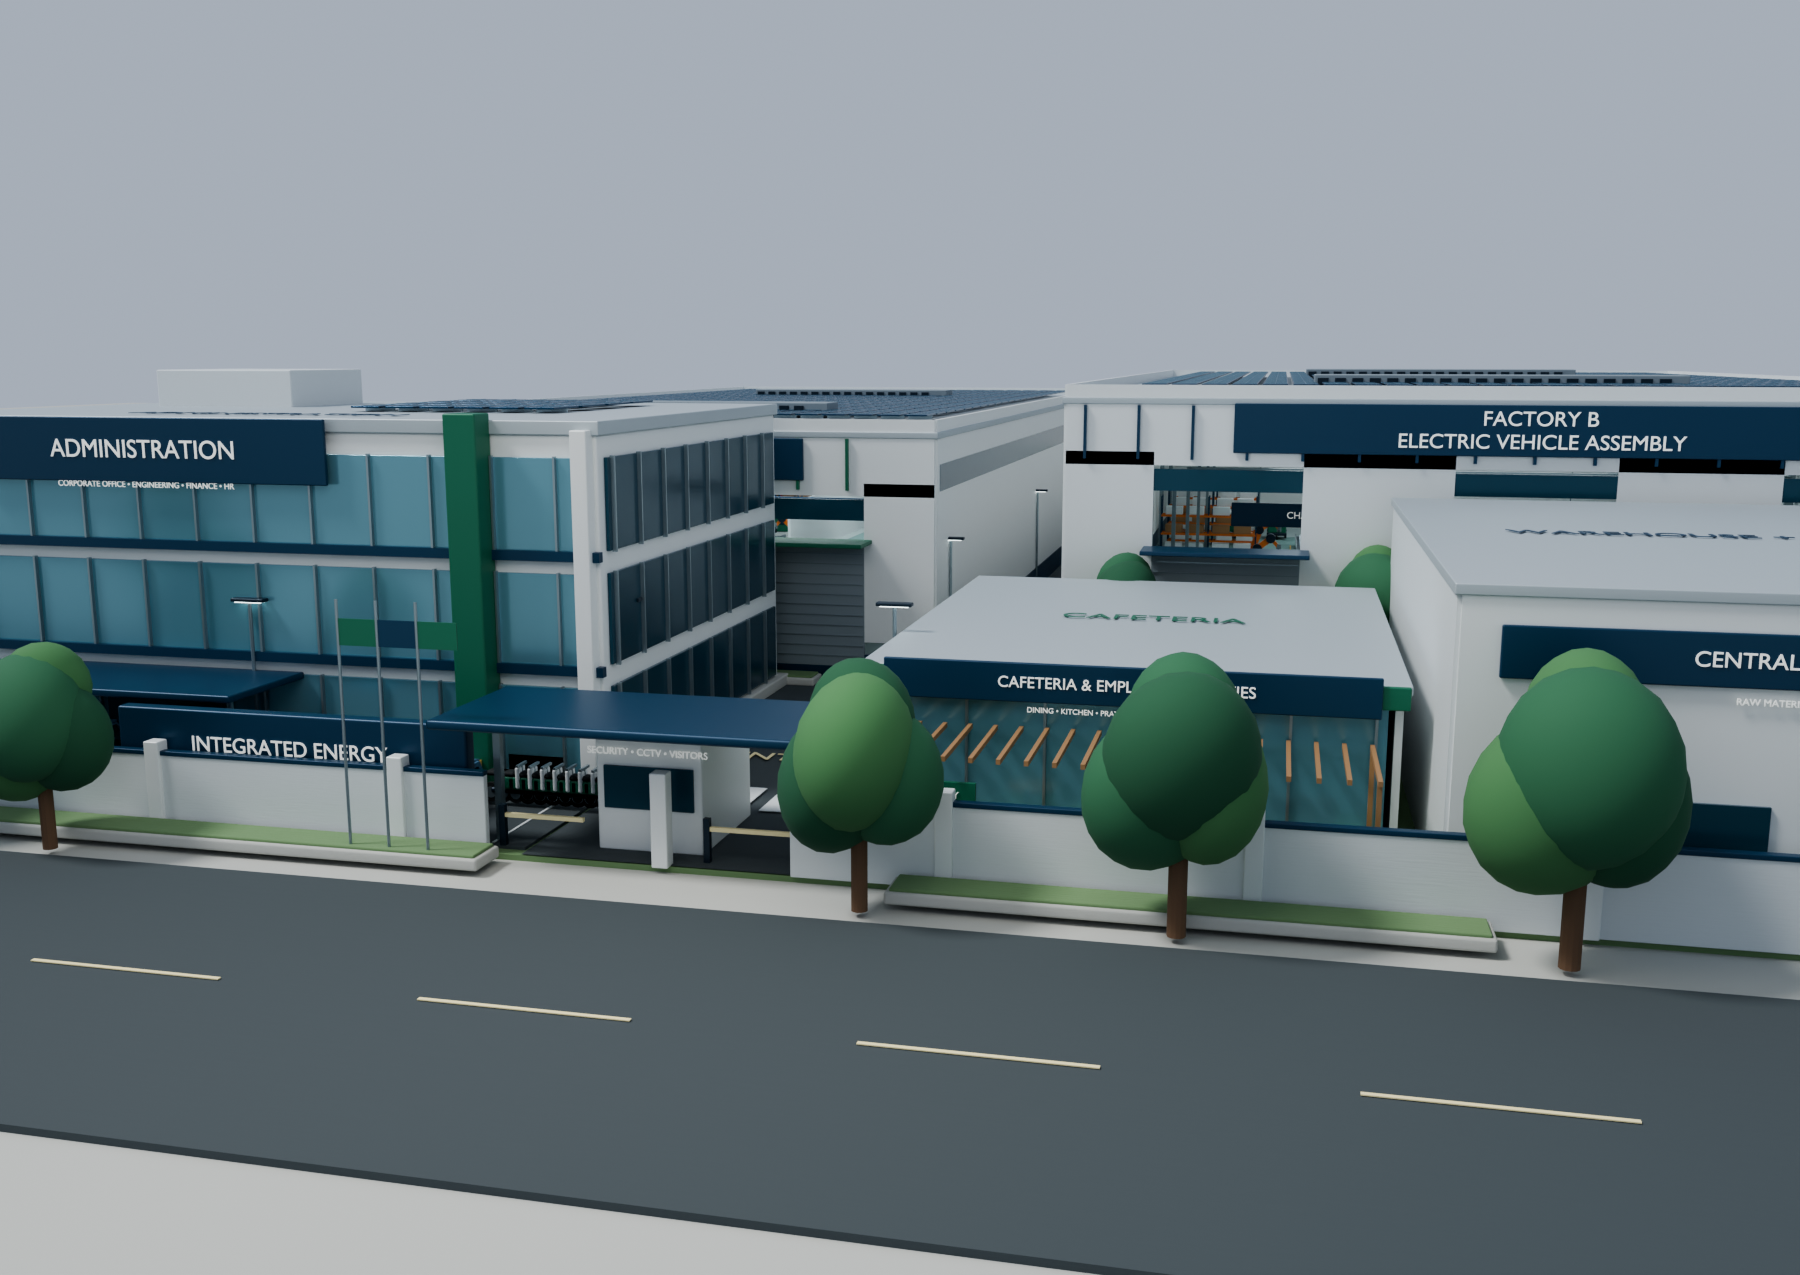
Main entrance and corporate frontage
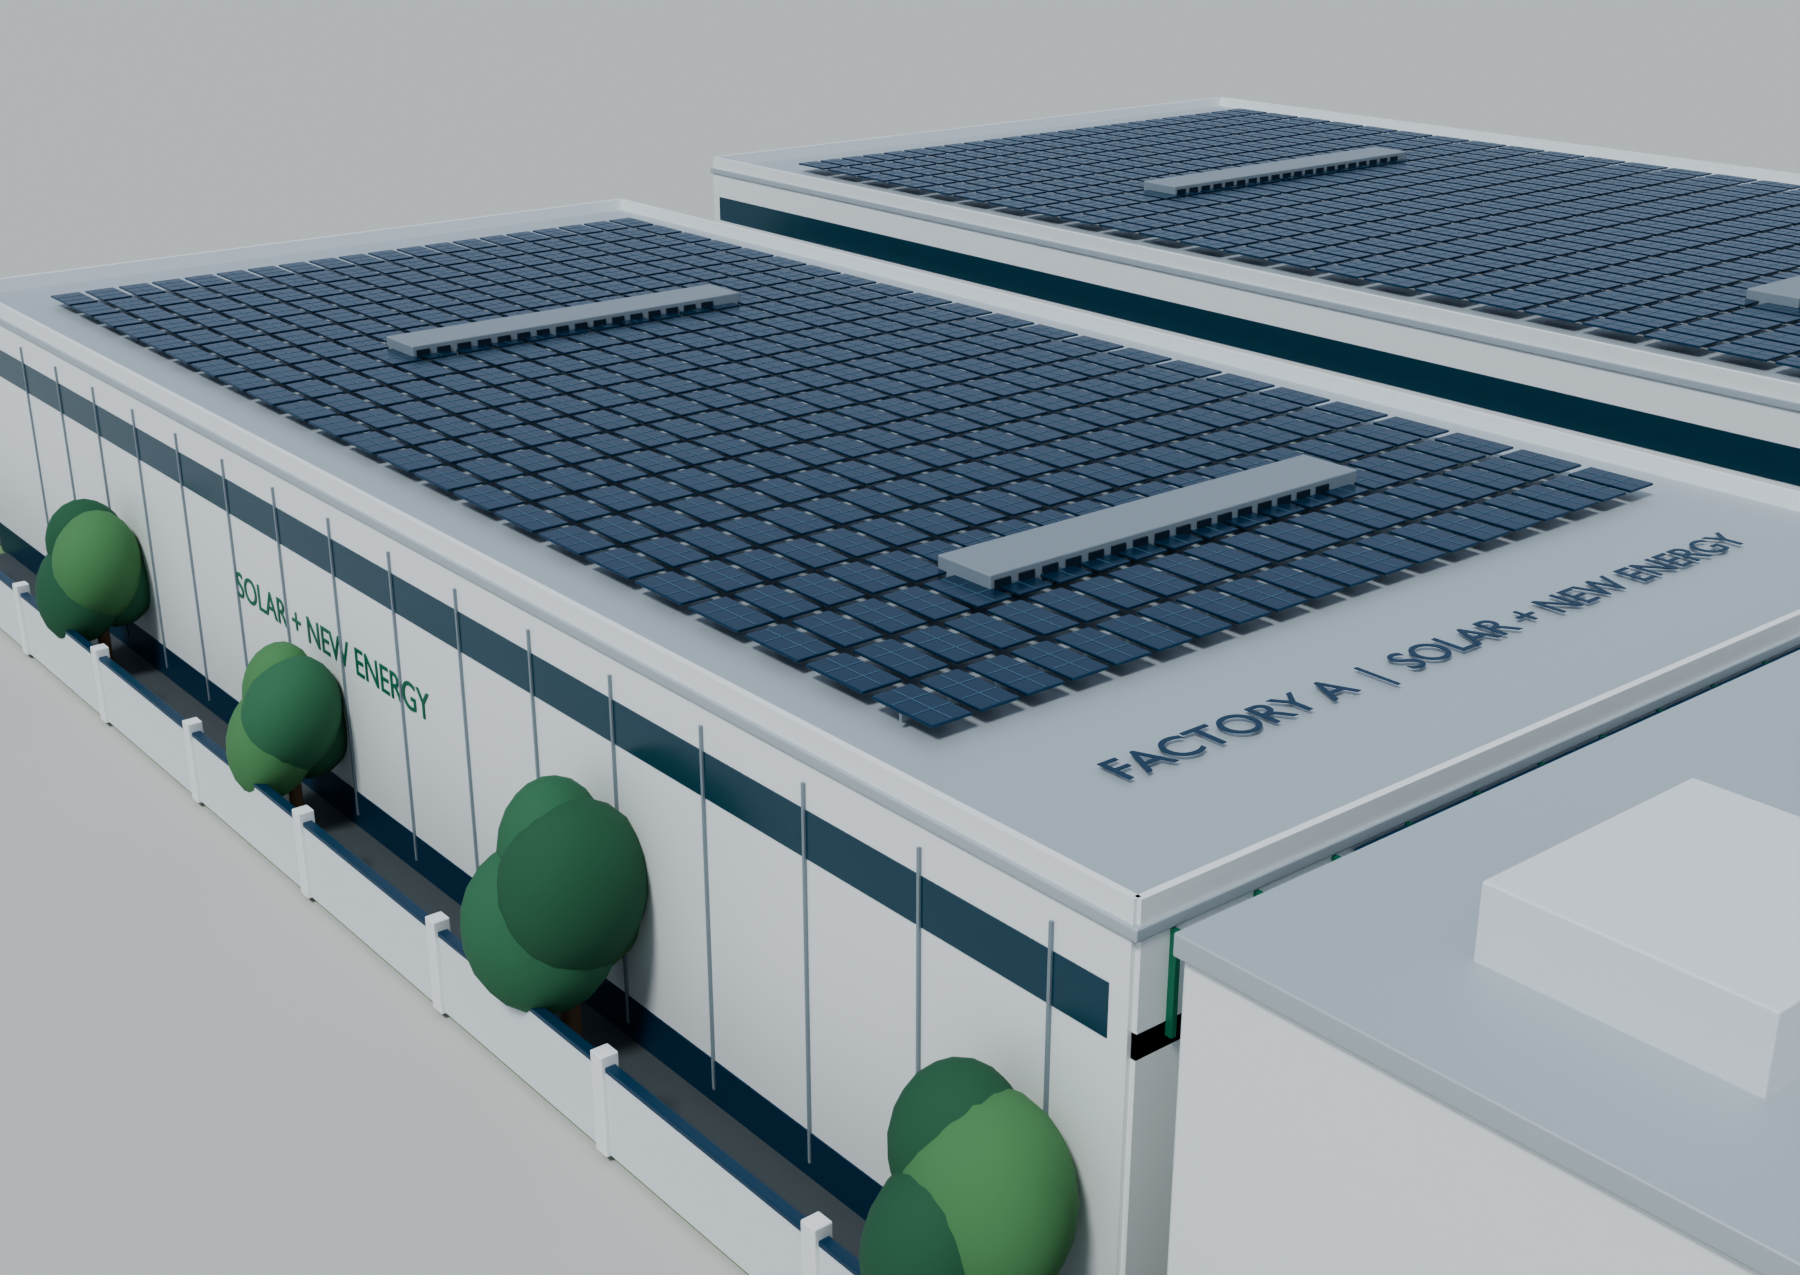
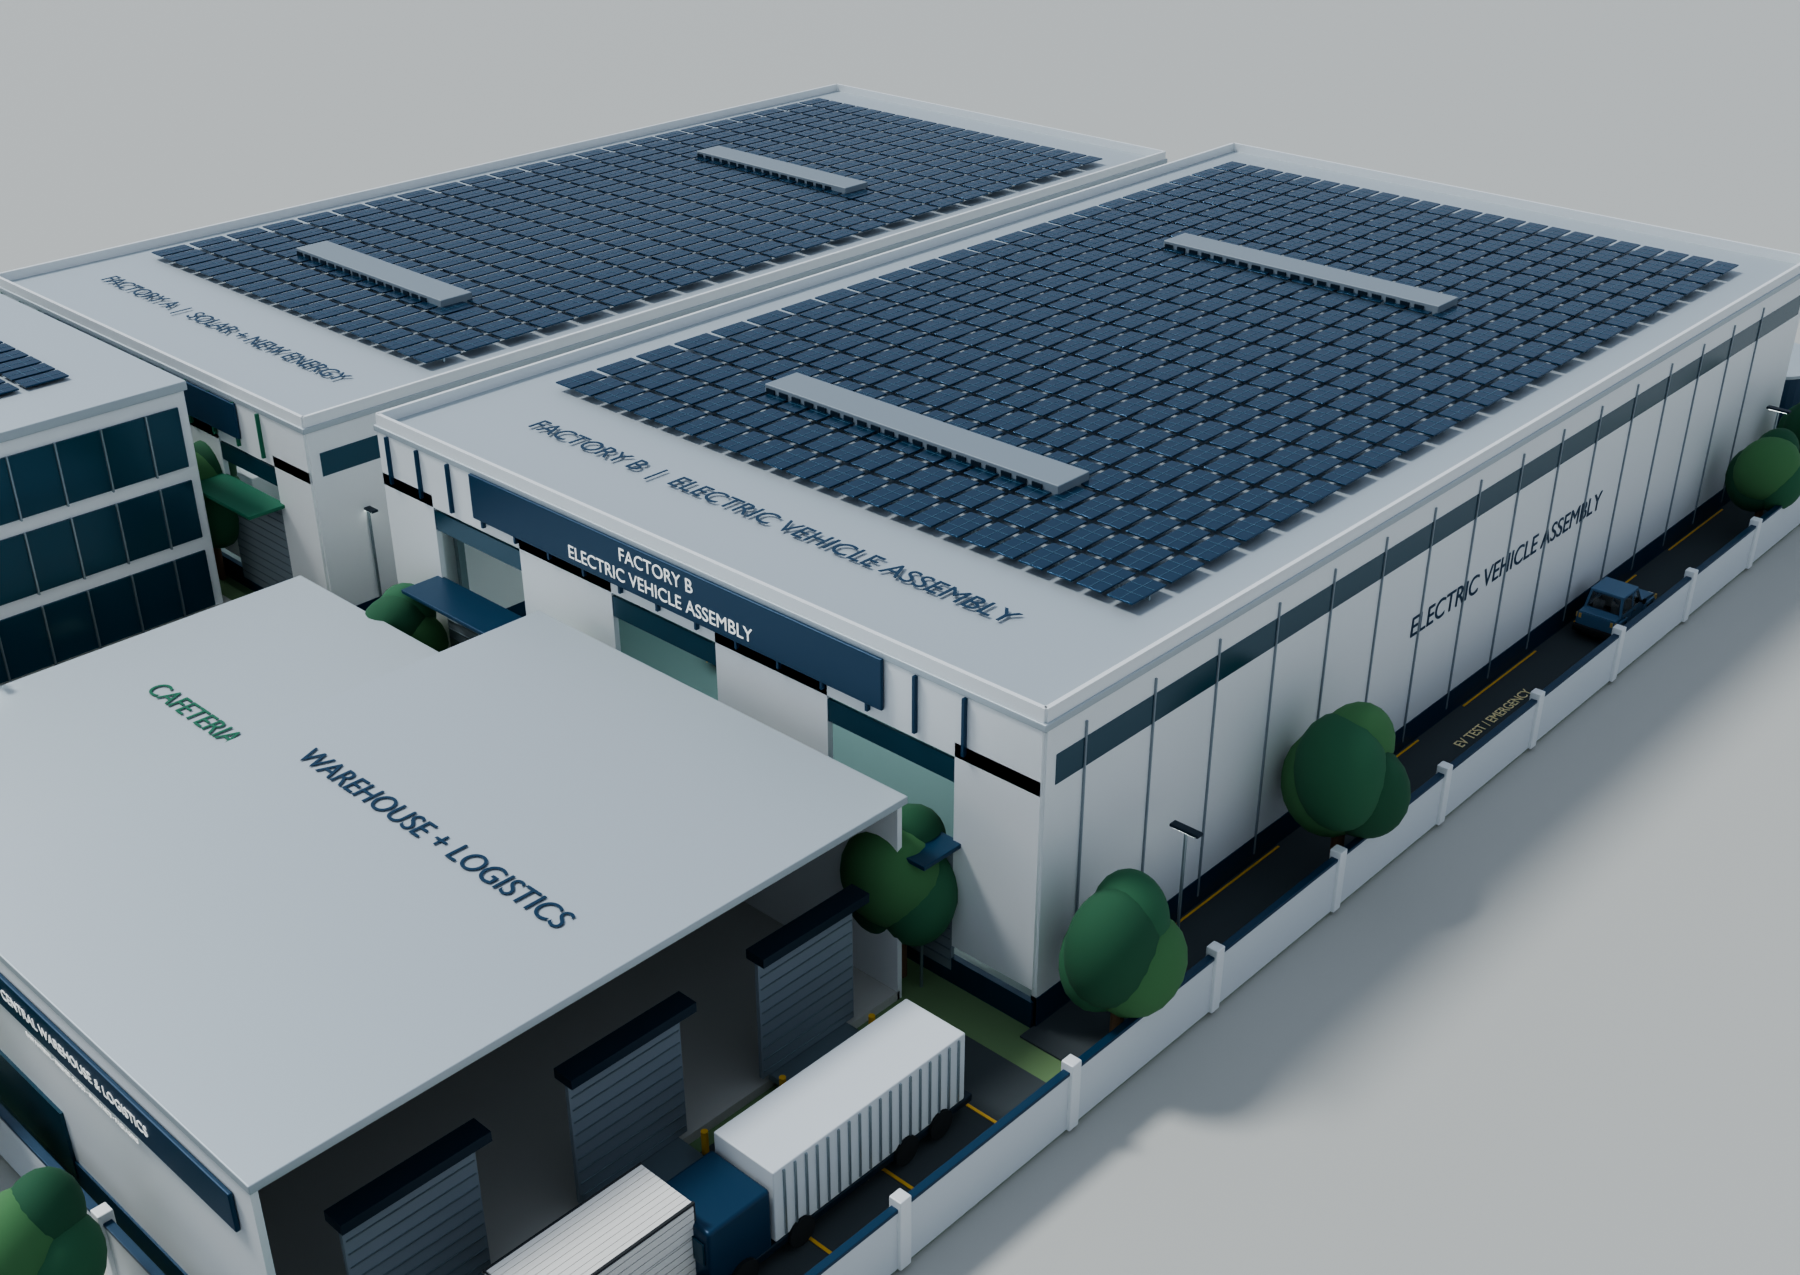
Solar factory exterior and rooftop solar
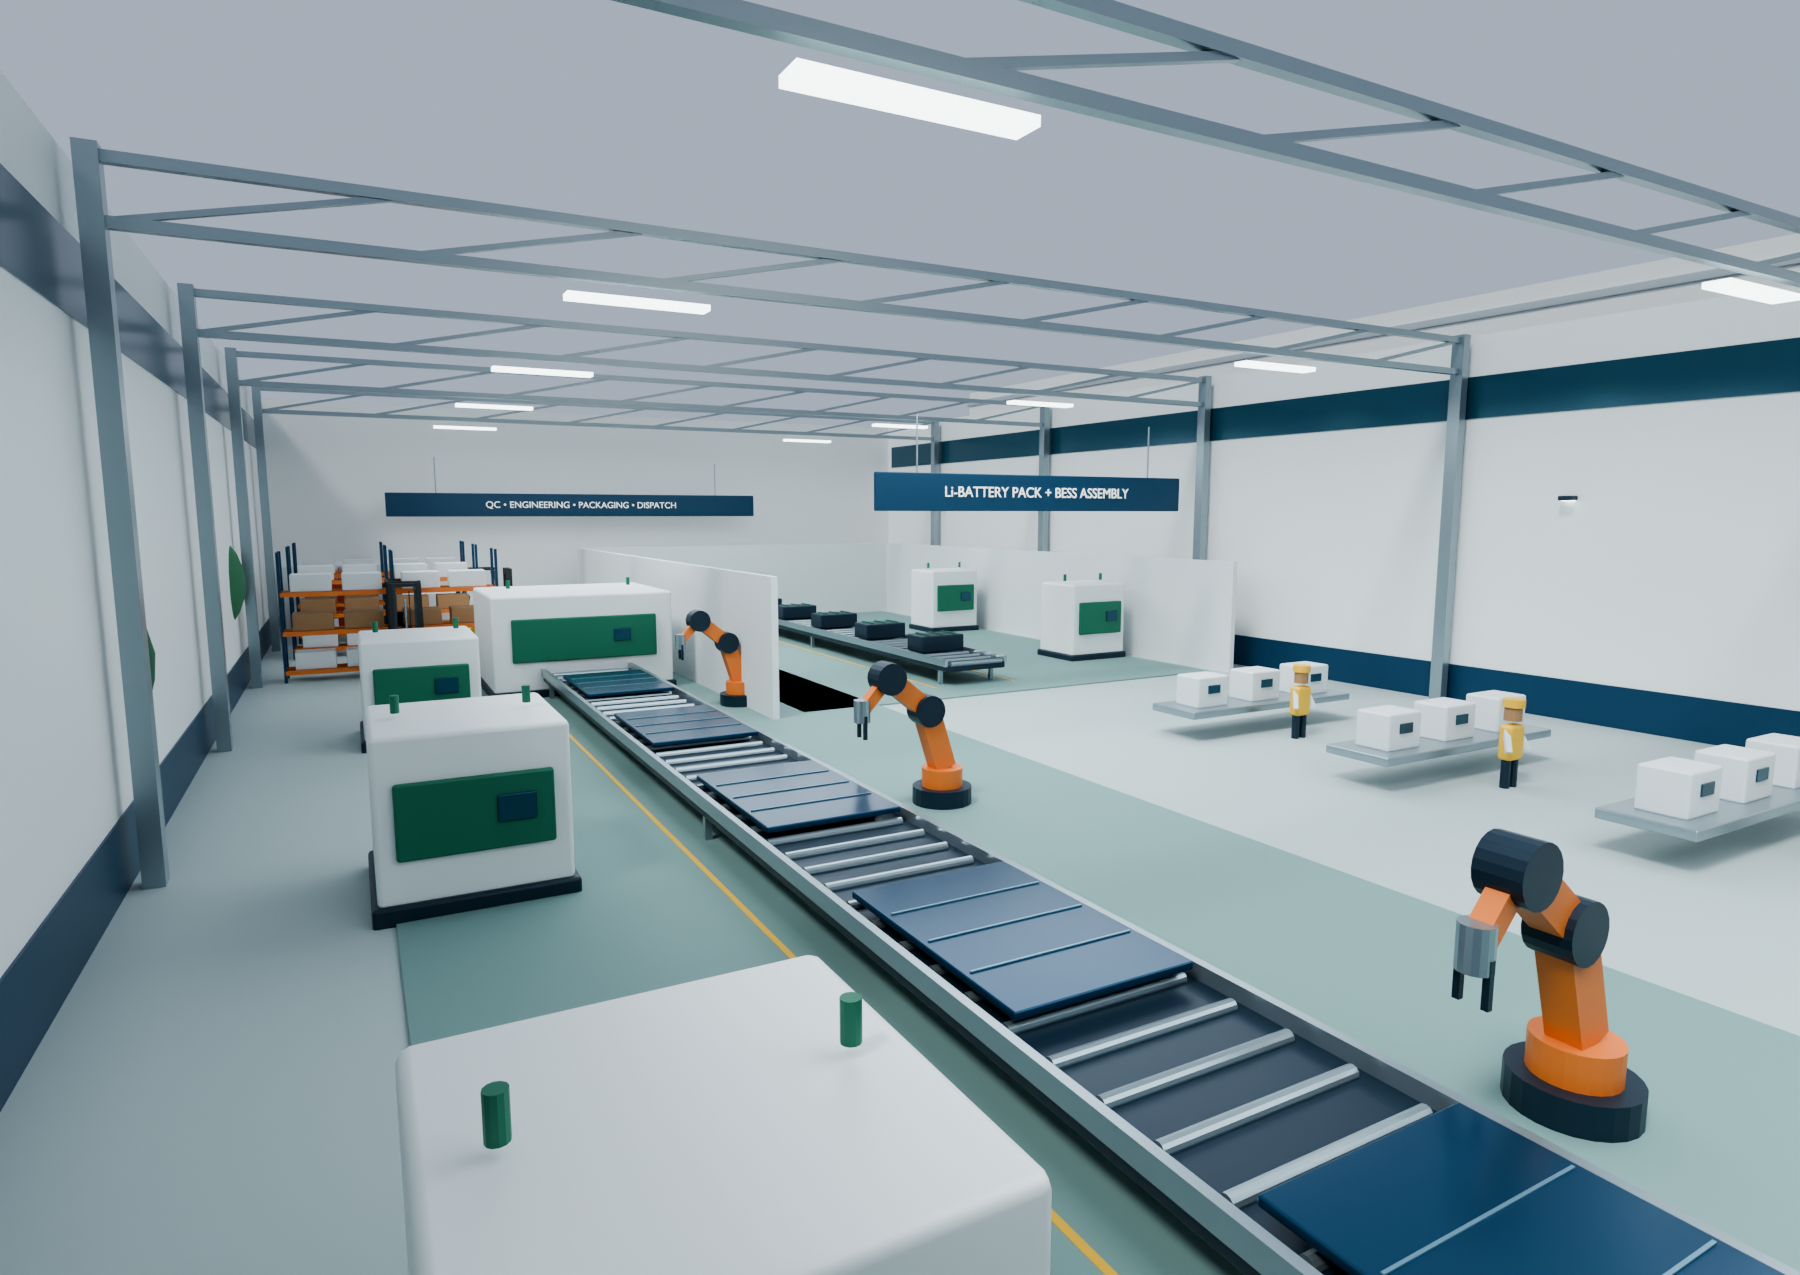
Solar, inverter and battery production
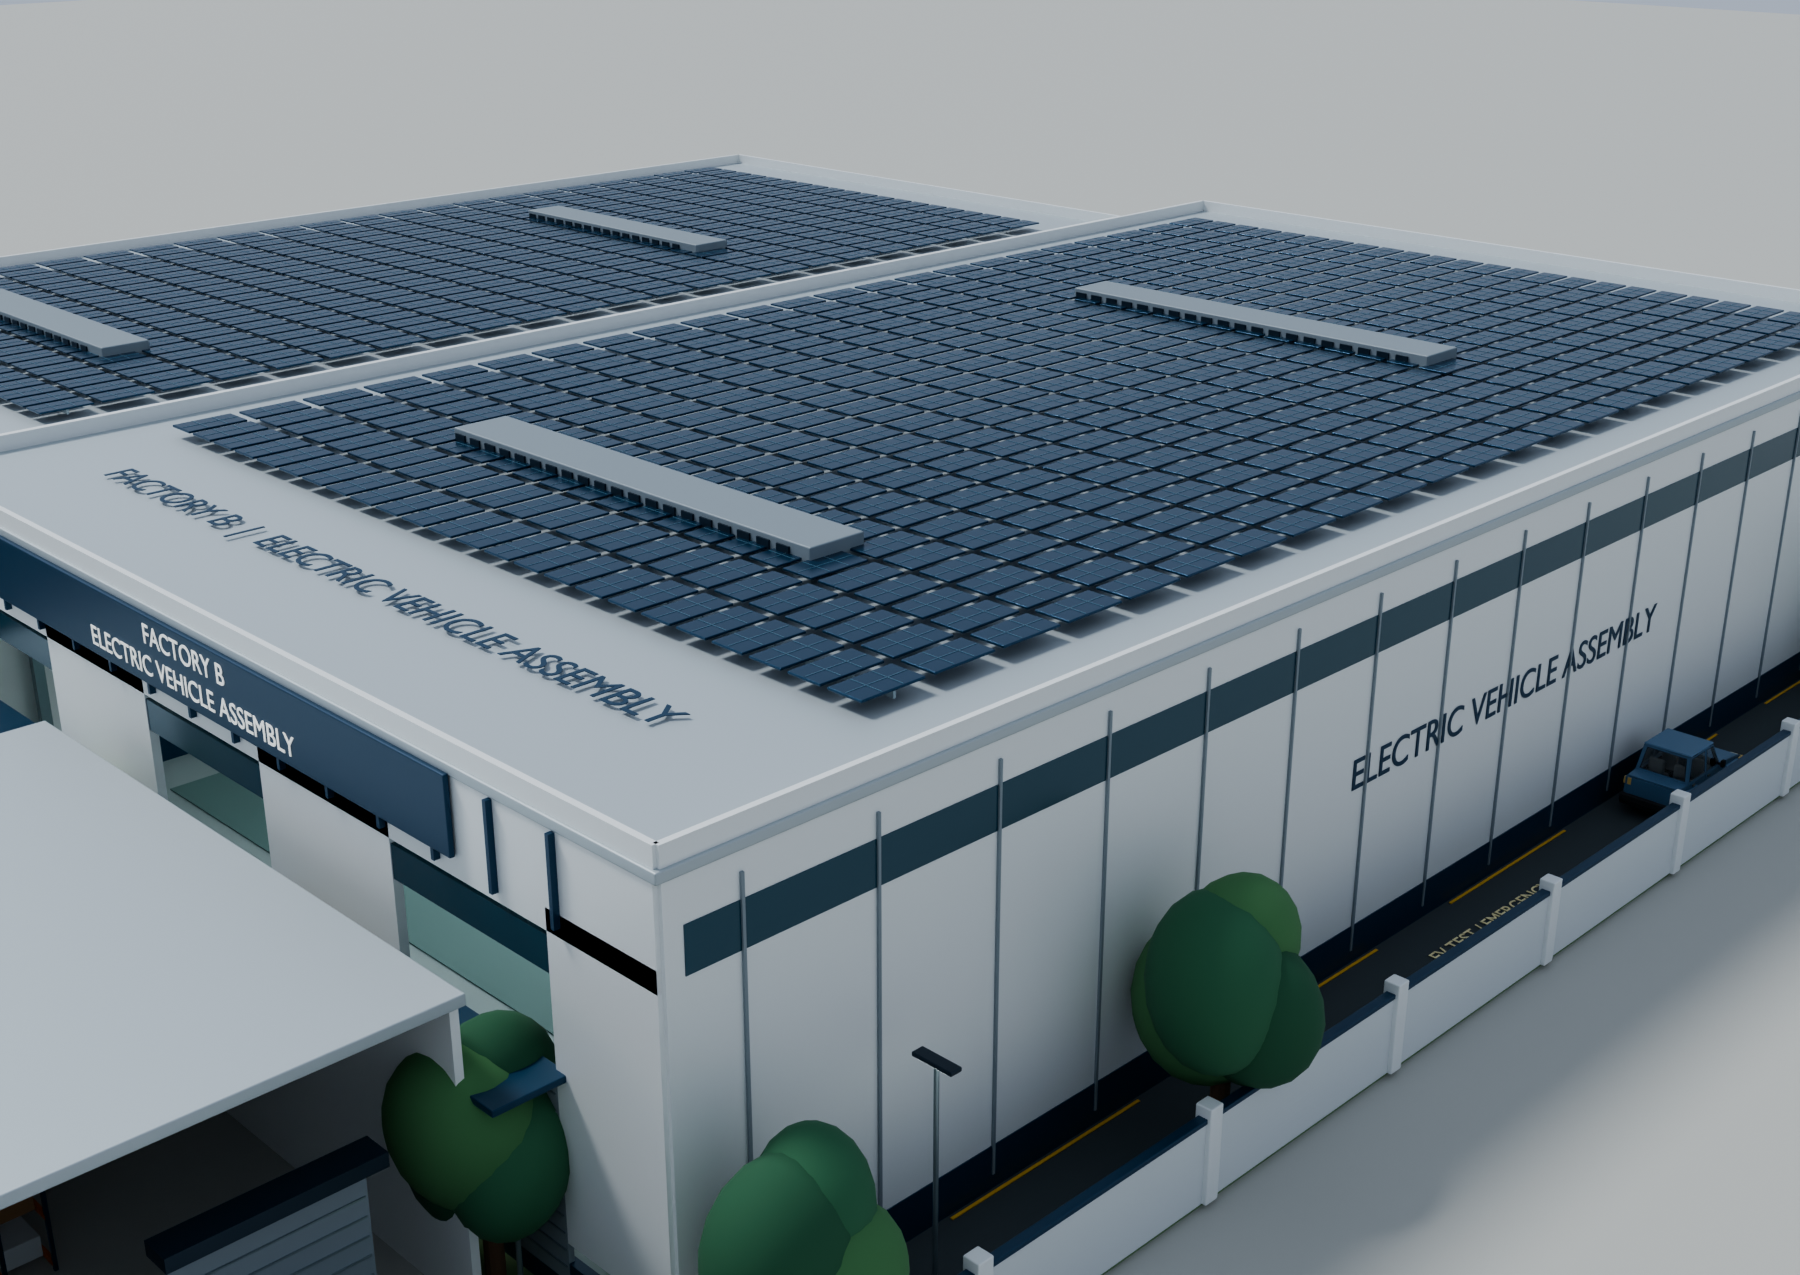
Electric vehicle assembly factory
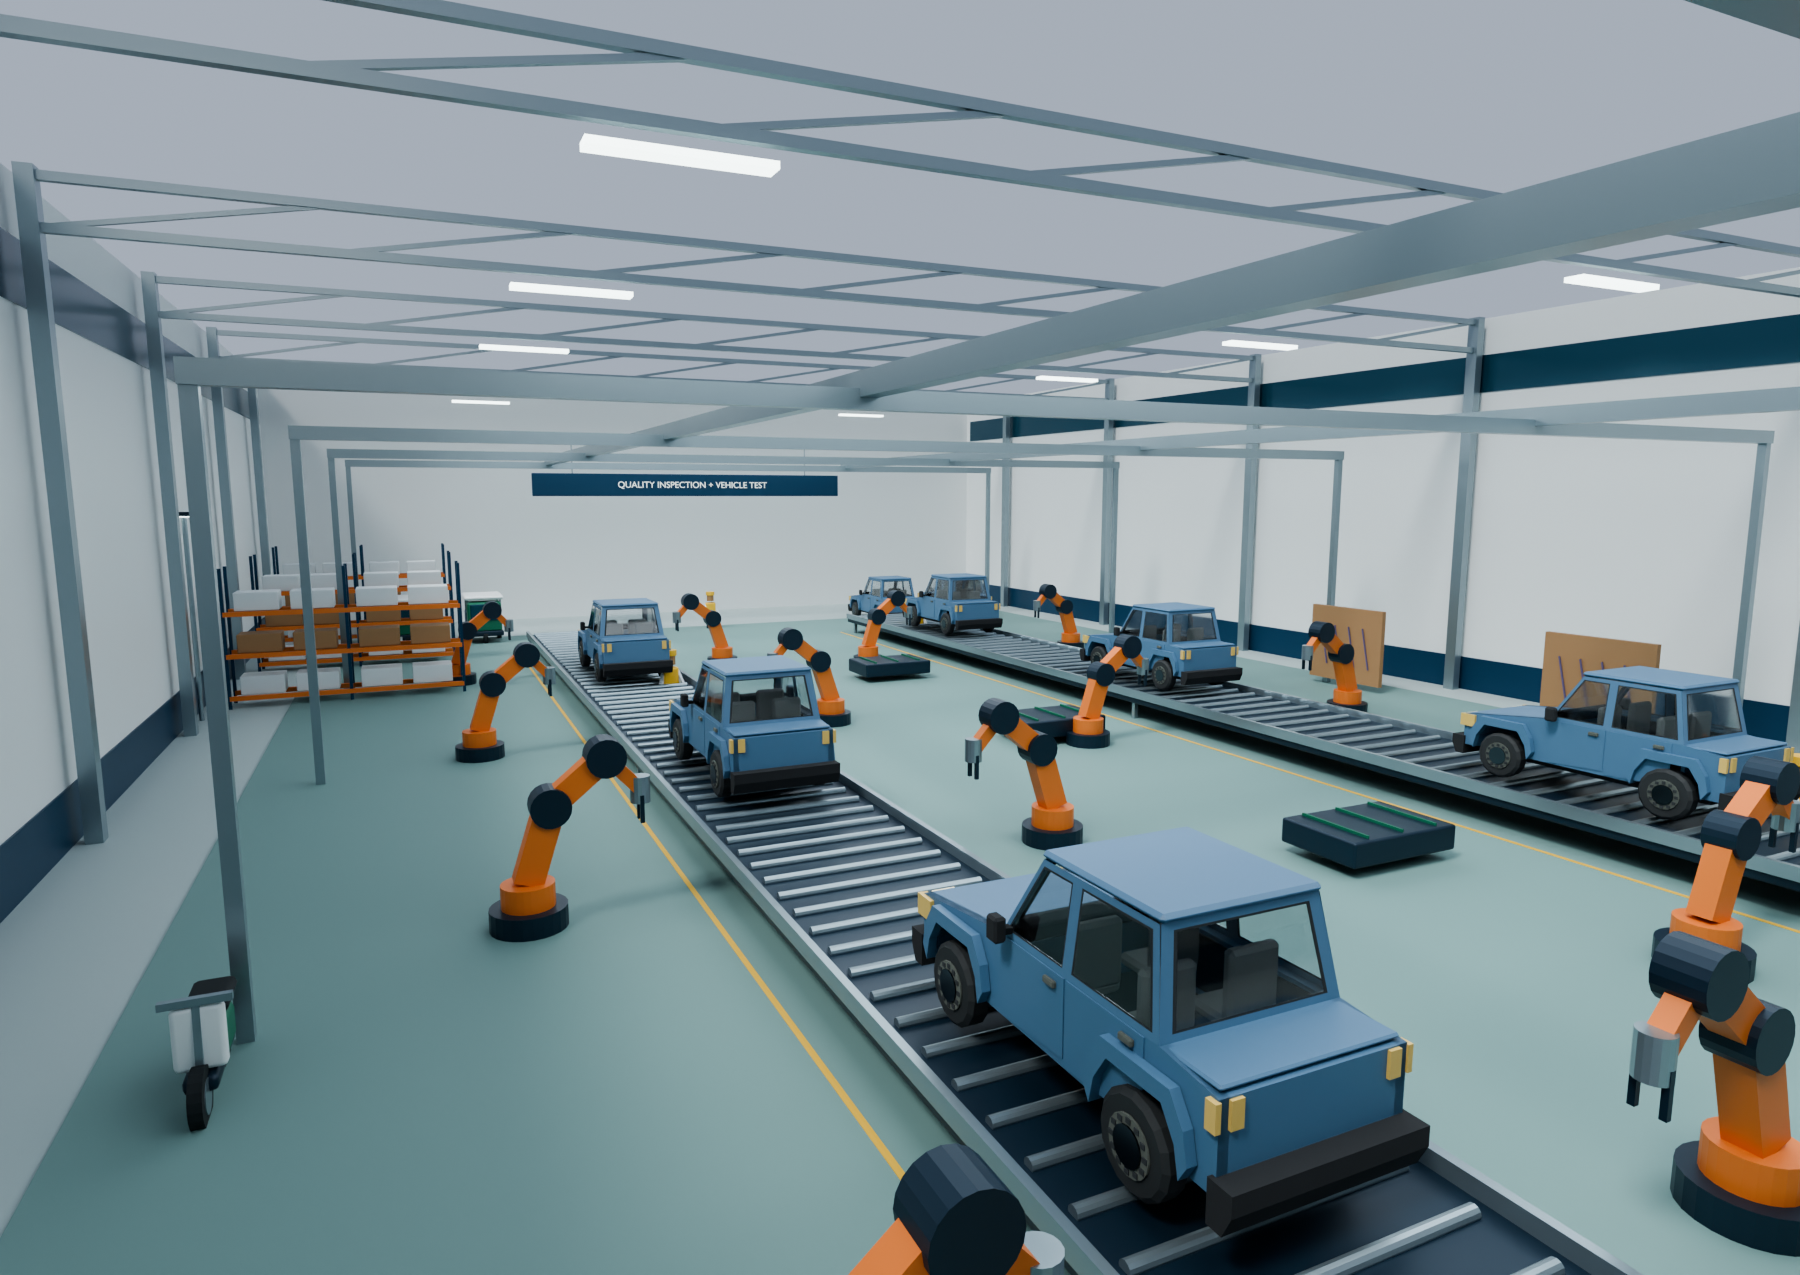
EV chassis and final assembly lines
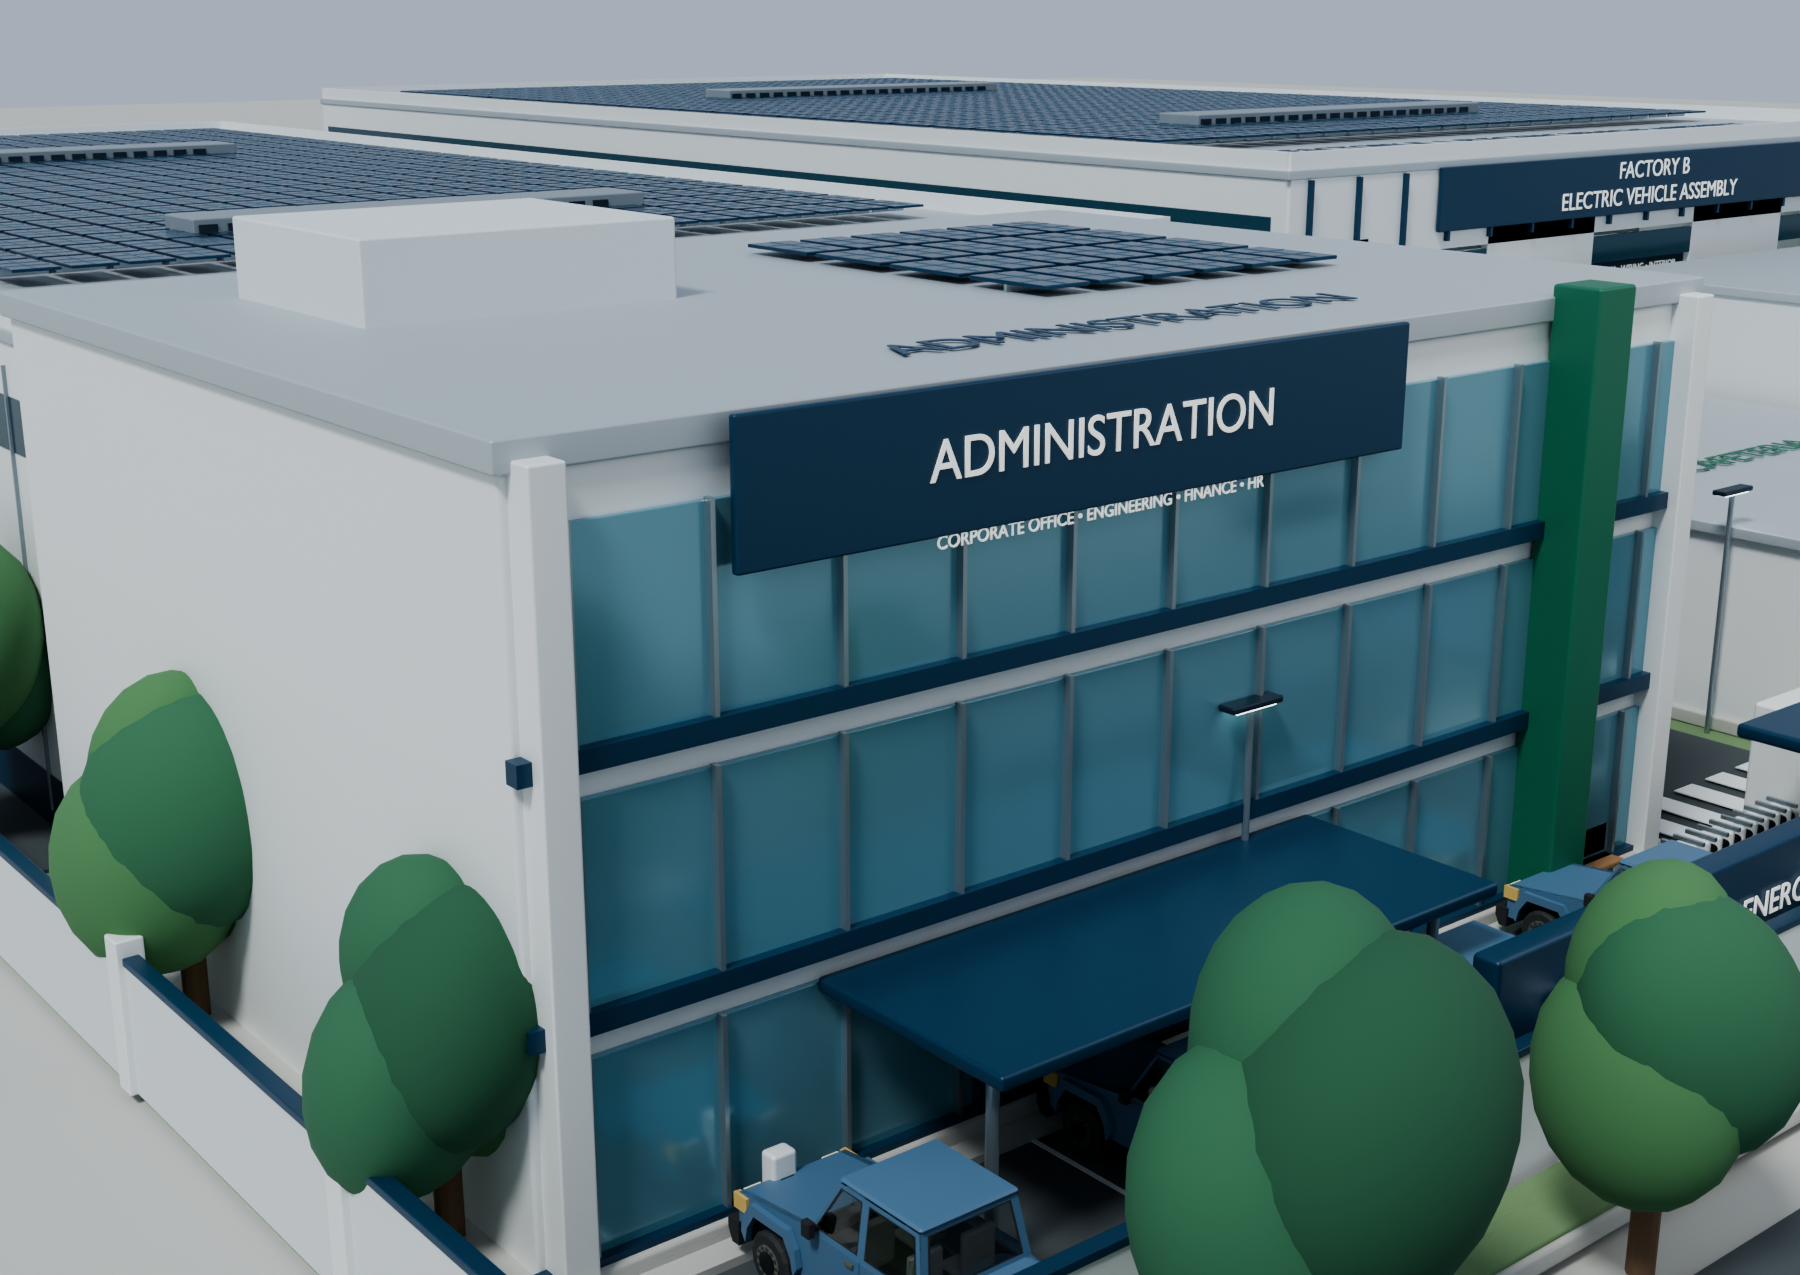
Three-storey administration building
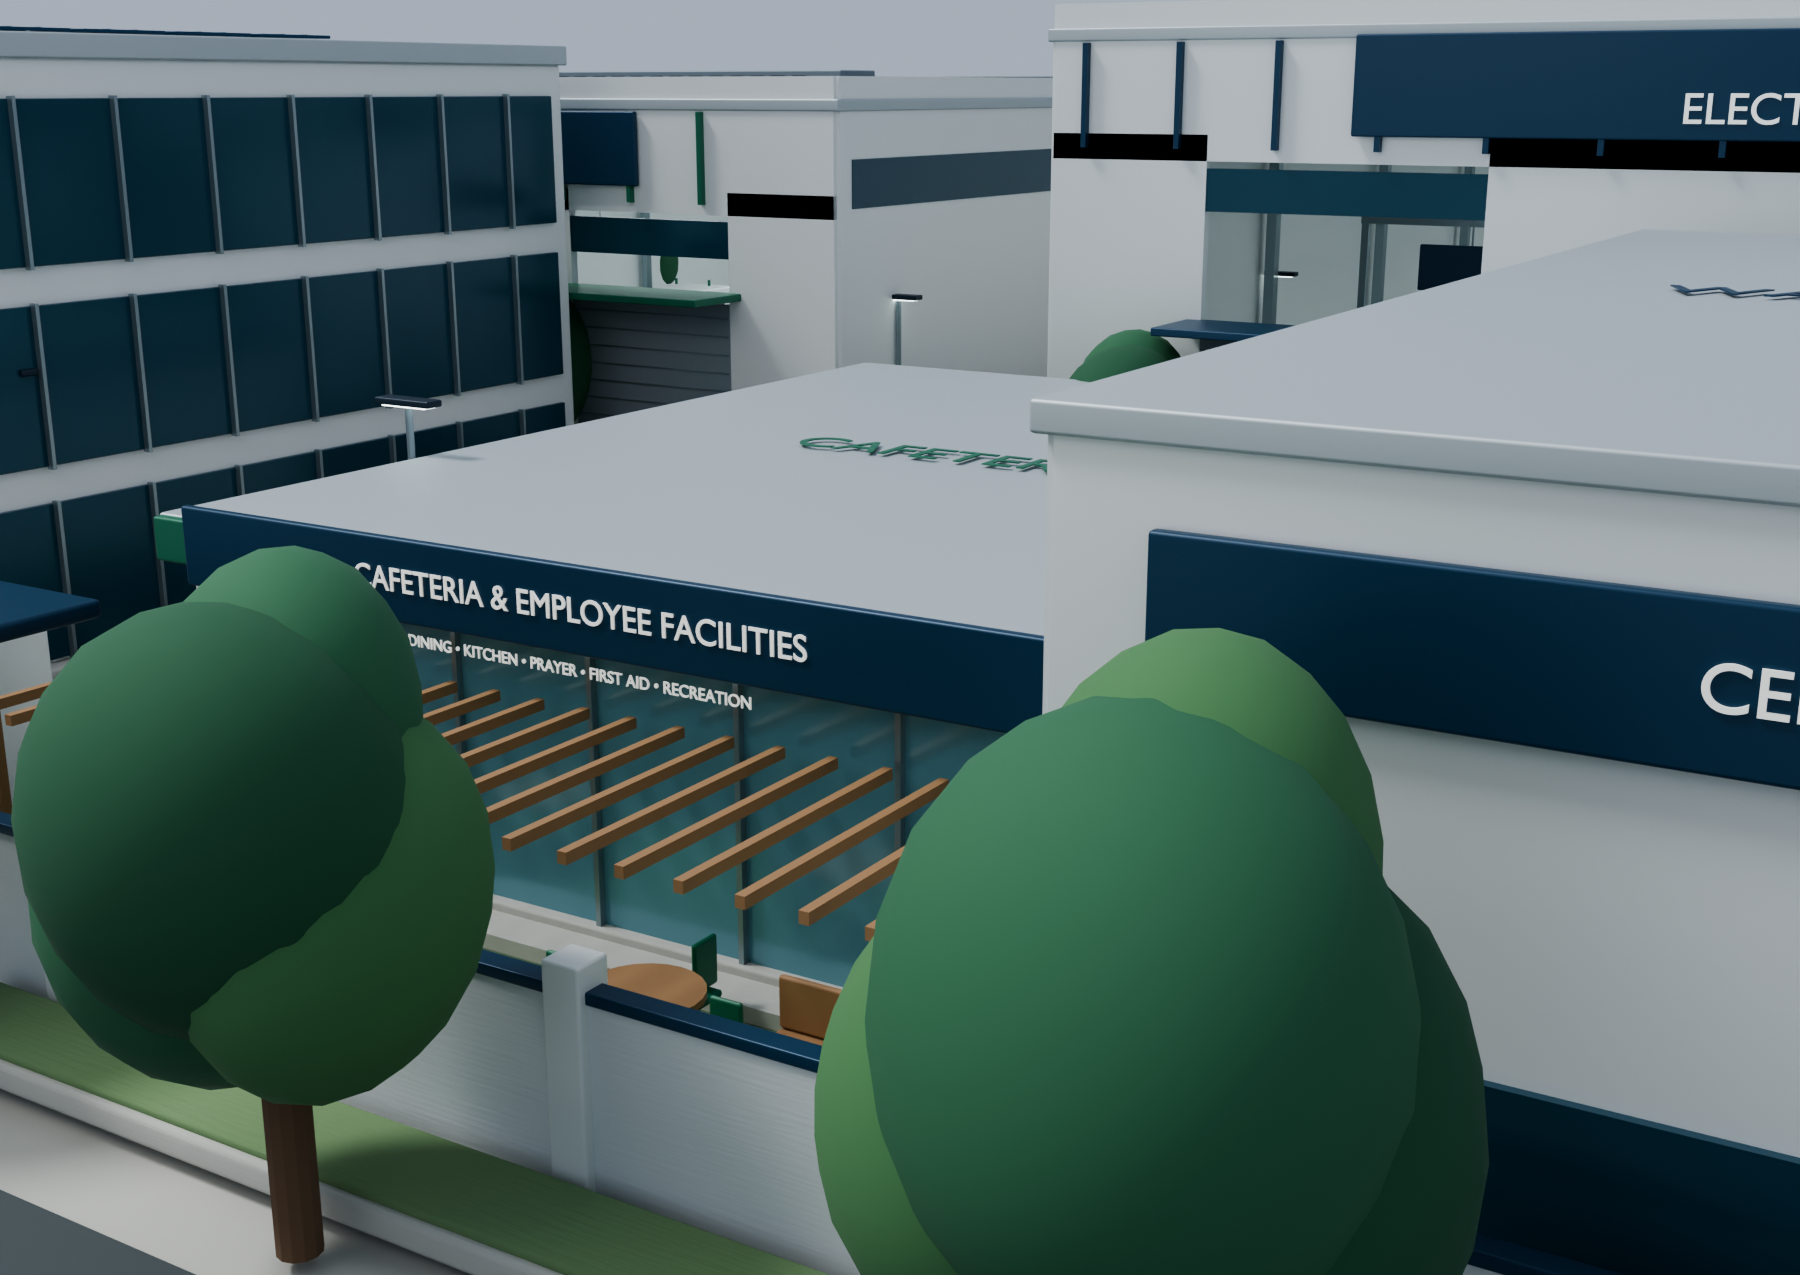
Cafeteria and employee facilities
Warehouse, loading docks and logistics
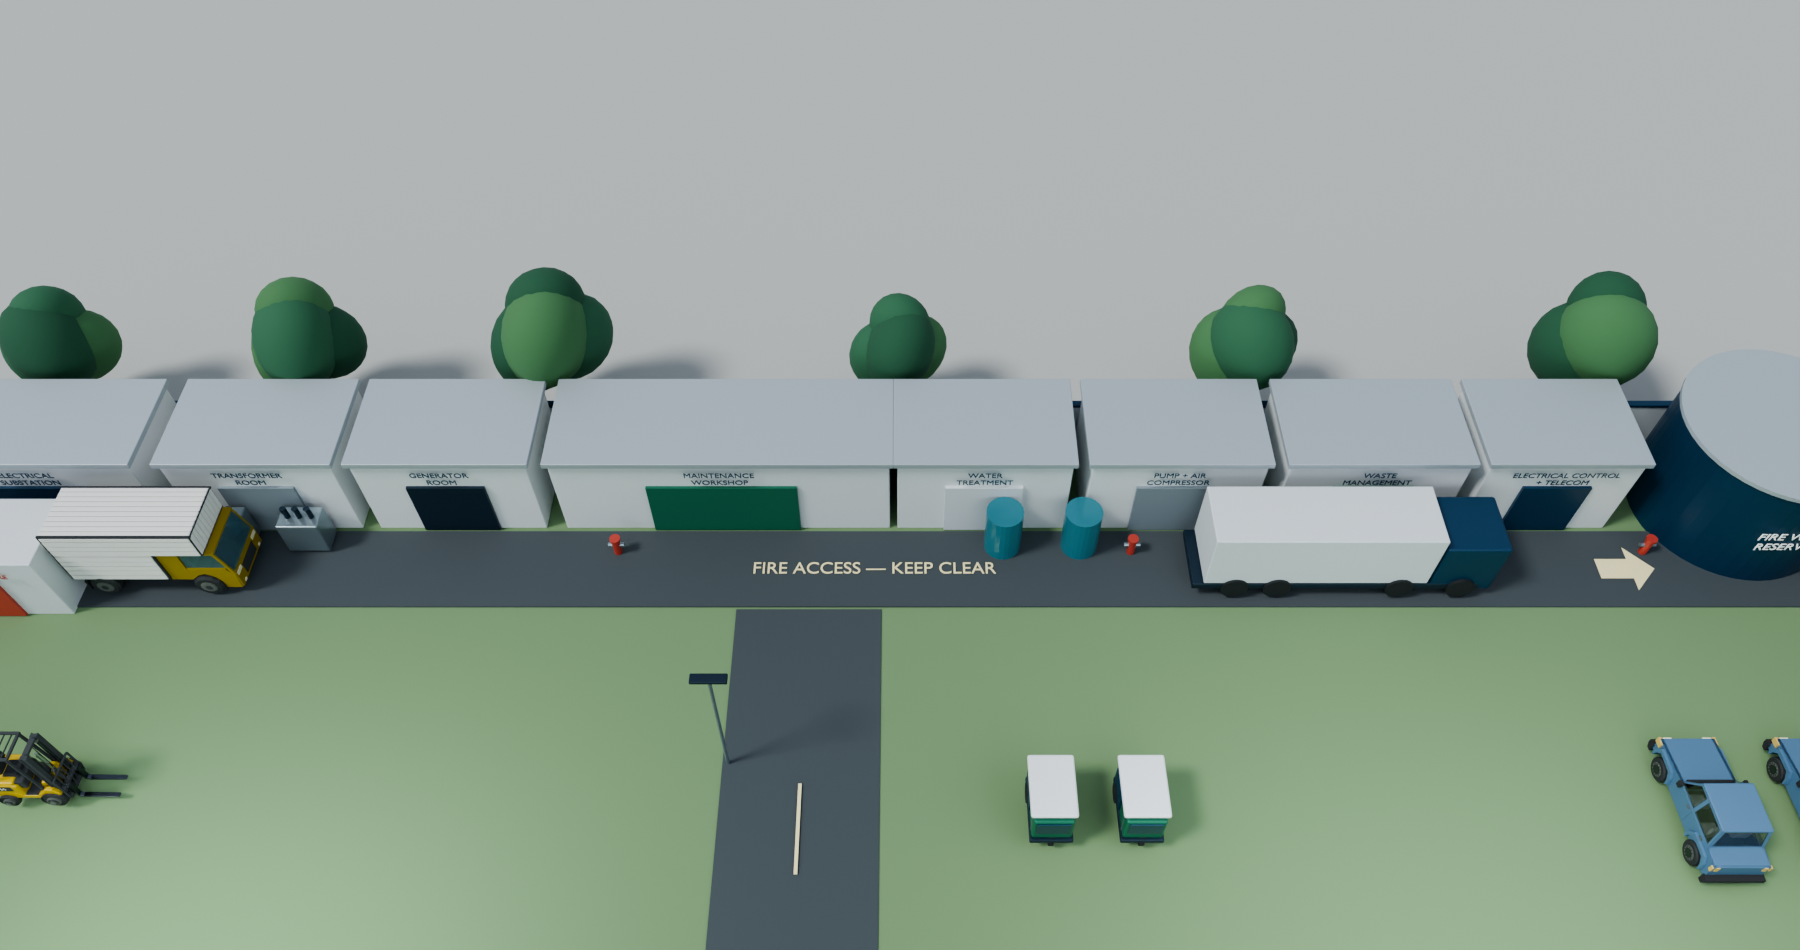
Integrated utility infrastructure
Bird’s-eye axonometric campus
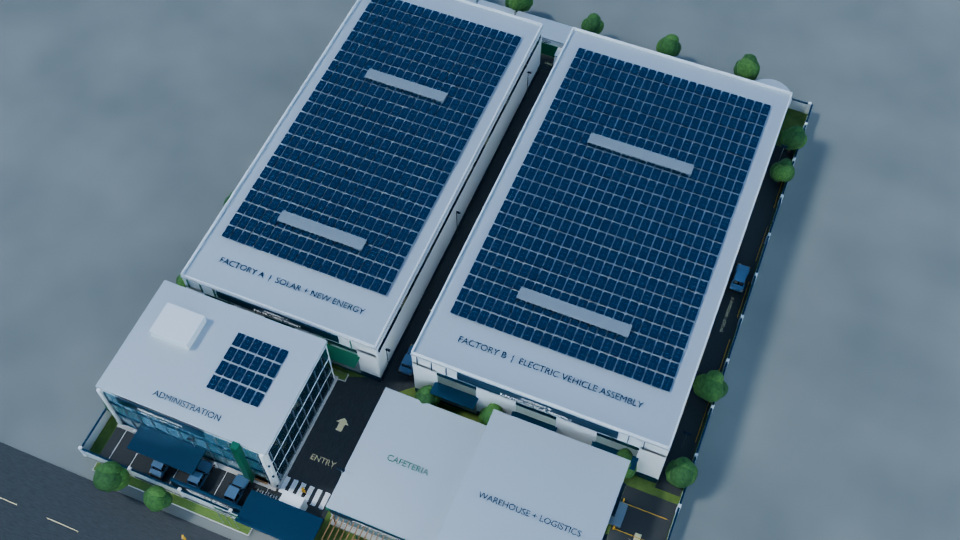
Top-down land and circulation plan
The complete manufacturing ecosystem
Industrial campus • Concept masterplan

Integrated Solar, New Energy & EV Manufacturing Complex

A purpose-planned manufacturing campus pairing renewable-energy production with electric-vehicle assembly on one exactly two-acre industrial plot in Bangladesh.

3D project tour · all views
Complete aerial 3D masterplan
01 / 13
2.00 acresExact site area
87,120 sq. ft.264 × 330 ft parcel
2 factoriesFully separate buildings
8:00 documentaryLive operations · Bangla narration · English subtitles
01 / Land & circulation

Production first.
Every square foot accounted for.

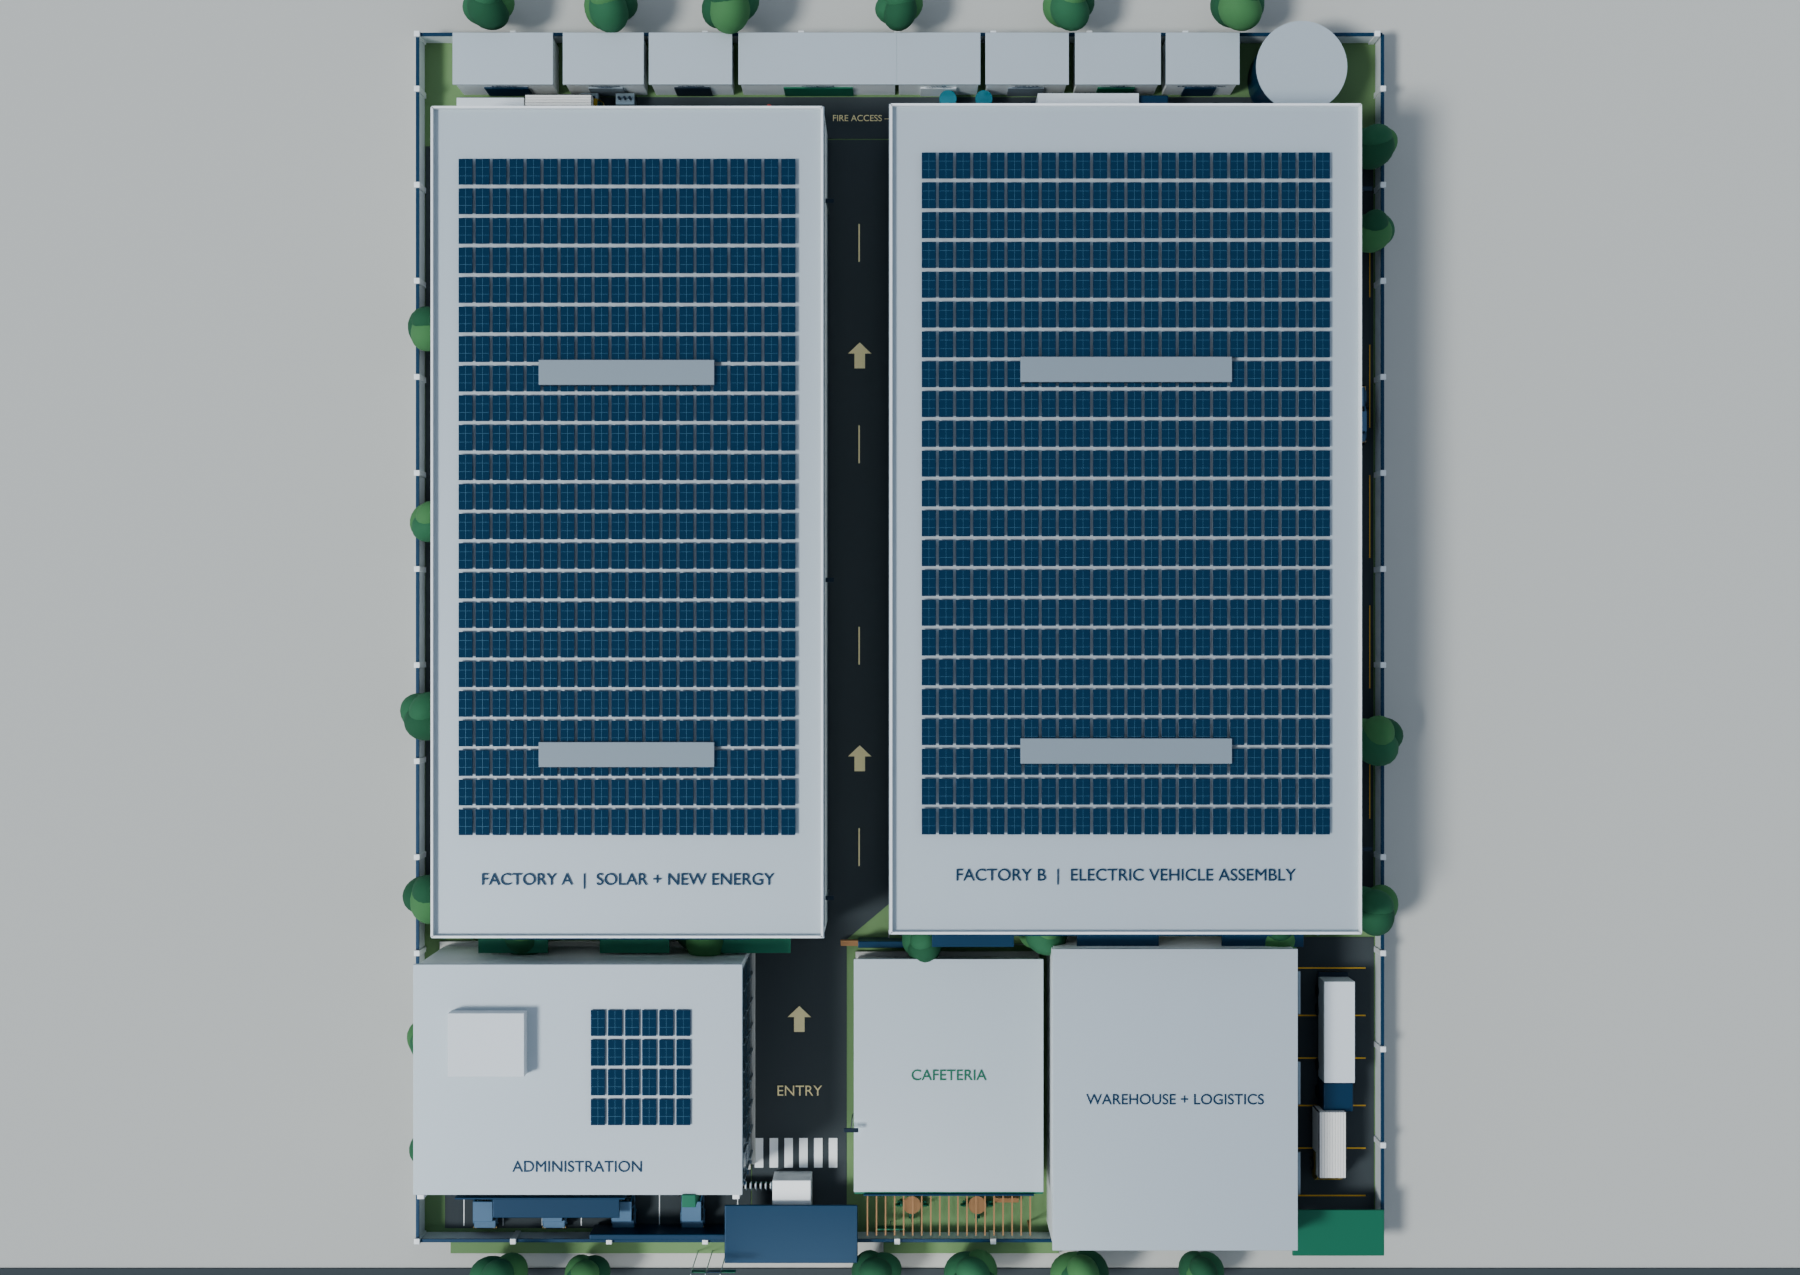
The two high-bay factories occupy the rear production zone. A one-way central logistics spine links raw-material receiving, assembly, packaging and dispatch, while the front corporate zone separates visitors and employees from heavy vehicle operations.

Top-down labeled masterplan showing both factories and support facilities

Preliminary land distribution

Solar & New Energy Factory22,000 sq. ft.
EV Assembly Factory26,000 sq. ft.
Administration Building5,000 sq. ft.
Cafeteria & Employee Facilities3,000 sq. ft.
Central Warehouse5,000 sq. ft.
Security & Utility Buildings3,000 sq. ft.
Internal Roads10,000 sq. ft.
Parking & Loading7,000 sq. ft.
Green Space & Open Areas6,120 sq. ft.
Total87,120 sq. ft.

Conceptual planning targets are coordinated with shared circulation, emergency access and operational yards. Rooftop PV preserves production land.

02 / Integrated operations

A complete manufacturing ecosystem.

Production halls, employee amenities, engineering services, safety systems and logistics infrastructure are arranged as one operational campus—not as isolated architectural objects.

FACTORY A

Solar & New Energy

  • PV panel assembly and laminating
  • Inverter assembly and electrical testing
  • Lithium battery packs and BESS
  • QC, engineering and packaging
  • Fire-separated battery zone
FACTORY B

Electric Vehicles

  • Chassis and body assembly
  • Motor and battery installation
  • Wiring and interior fit-out
  • Two-wheelers, three-wheelers, cars and commercial EVs
  • Inspection, testing and dispatch
PEOPLE & LOGISTICS

Campus Support

  • Three-storey corporate administration
  • Dining, kitchen, prayer and first aid
  • Central racked warehouse
  • Loading docks and forklift routes
  • Employee, visitor and truck parking
SAFETY & UTILITIES

Resilient Infrastructure

  • Substation, generator and control rooms
  • Water and wastewater treatment
  • Fire reservoir and hydrants
  • CCTV, security and visitor registration
  • EV charging and emergency assembly
03 / Professional project documentary

One complete journey.
From main gate to separate exit.

Natural Bangladeshi Bangla female narration and burned-in English subtitles guide an eight-minute entrance-to-exit documentary. Refined materials, smoother operational motion, restrained transitions, synchronized working sounds and music ducked beneath the voice create a clearer, more realistic presentation. All 68 interior compartments remain in operational order.

Top view & four cornersMain entrance & securityAdministration & cafeteriaFactories & rooftop solarSix live-production sequencesWarehouse & logisticsUtilities, safety & separate exit68 interior stops

8 minutes · Bangladeshi Bangla female narration · English subtitles · Smoother operations · Working sounds · Ducked score · 24 fps

Download 8-minute Bangla film
04 / Guided interior film

Every compartment.
One continuous tour.

Move through both production factories, all three administration levels, employee facilities, warehouse and logistics areas, security, and the complete utilities compound. Room names, chapter titles and stop numbers remain on screen throughout.

Factory A · 10 stopsFactory B · 11 stopsAdministration · 14 stopsCafeteria · 9 stopsWarehouse & logistics · 9 stopsSecurity · 3 stopsUtilities & engineering · 12 stops

68 labeled compartments · Smooth moving-camera views · 24 fps MP4

Download interior-tour MP4
05 / Architectural visualization

The complete campus,
from every operational angle.

Select any image to inspect the full-resolution render. Factory interiors are shown with roofs removed for technical clarity.

VIEW 01

Complete aerial 3D masterplan

Entire two-acre campus and building relationshipsDownload PNG
VIEW 02

Main entrance and corporate frontage

Main gate, security checkpoint, administration and landscapingDownload PNG
VIEW 03

Solar & New Energy Factory

03A · Exterior and rooftop solarPNG
03B · PV, inverter and battery assemblyPNG
VIEW 04

Electric Vehicle Assembly Factory

04A · Large-span industrial exteriorPNG
04B · Chassis and final assembly linesPNG
VIEW 05

Central Administration Building

Three-storey corporate office with glass facade and entrance canopyDownload PNG
VIEW 06

Cafeteria & employee facilities

Dining hall, commercial kitchen, amenity rooms and outdoor seatingDownload PNG
VIEW 07

Warehouse, logistics & utility infrastructure

07A · Warehouse, docks and vehicle courtPNG
07B · Utility compound service cutawayPNG
VIEW 08

Bird’s-eye axonometric

Overall spatial, operational and architectural relationshipsDownload PNG
06 / Project files

Presentation-ready.
Portable and editable.

Download the eight-minute Bangladeshi Bangla documentary, the earlier English edition, the guided interior tour, or the animated campus model for coordination, rendering and further design development.

8-minute Bangladeshi Bangla documentary · MP4

Bangladeshi female narration · English subtitles · refined 3D materials · smoother production and vehicle motion · all 68 interior stops · 08:00

Download 8-minute film

English project documentary · MP4

Original English-narrated edition with explanatory captions and complete campus coverage

Download English film

Guided interior tour · MP4

68 labeled compartments across seven chapters · 24 fps H.264 video

Download MP4

Portable 3D campus · GLB

Complete geometry, materials, labels, production interiors and vehicles · approximately 49 MB

Download GLB

Animated editable source · Blender

Articulated workers and robots, moving products, vehicles, forklifts and gate barriers, refined materials and lighting, organized collections and editable labels · approximately 5 MB

Download source

Planning status: architectural concept masterplan for authority, investor and technology-partner presentation. It is not a construction-issue engineering package. Detailed structural, fire, electrical, environmental and local Bangladesh code compliance must be validated by appointed professionals before construction. Reused vehicle assets are documented in asset credits.